
1,661 Square Foot, 1.5 Story Home
The Connie
About Project
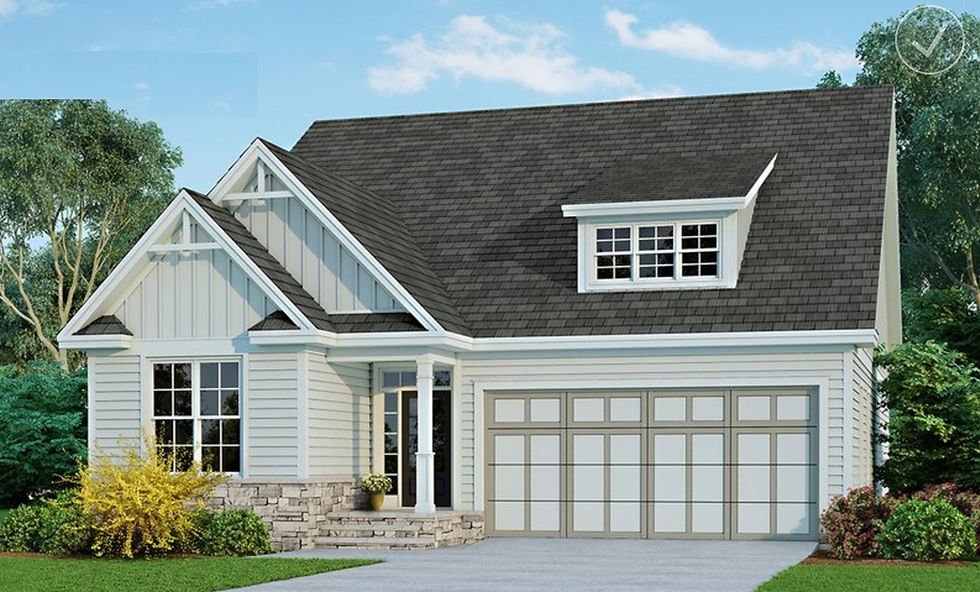
The Connie is 1,661 square feet of pure adaptability — a standout new construction home in Xenia, Ohio designed to flex with your lifestyle. The open-concept common areas keep the Great Room, Kitchen, and Dining space connected, while the integrated covered porch is the perfect spot for morning coffee or a relaxed evening aperitif. The Primary Bedroom features an ensuite luxury bath with an oversized walk-in closet and private WC. What truly sets The Connie apart is its walk-up Bonus Room — finish it as a bedroom, study, or craft room, or leave it with a rustic finish for extra storage. Available in 2 or 3-car garage configurations, this home is as practical as it is beautiful. Schedule your private tour today and see The Connie for yourself — available at Wright Cycle Estates in Xenia, Ohio.

Project Gallery

Project Name
The Connie
Project Year
2025
Status
Under Construction
Location
Lot 261
Square Footage
1,661 Square Foot
Bedroom Count
3-4 Bedroom
Bathroom Count
2-3 Bathroom
Garage Size
2-3 Car Garage